SPACES for visionaries
For those shaping the future in business, culture, and technology.



We create projects
as an intelligent projection of a person's capabilities and their
privileges in the broadest sense.
For those shaping the future in business, culture, and technology.
For people who see architecture as part of their own identity, lifestyle, and values.
For us, architecture begins with dialogue. Shared values, trust, and respect for quality help create projects that stay relevant for years to come.

VFORM is an interdisciplinary studio where a research-driven method meets an original vision. We work at the intersection of architecture, interior design, art, and modern technology, creating projects grounded in deep analysis, craftsmanship, and attention to context.
For us, architecture is part of a broader cultural and natural environment. That's why in every project we strive for harmony between people, space, and the surrounding world.
Respect, care, and responsibility are at the core of our relationships with clients and partners. This approach delivers confidence in the quality of our decisions, transparency of process, and a result that retains its value for years to come.
VFORM handles the full range of architectural tasks — from pre-design analysis to author's supervision. Integrating modern technology and engineering solutions ensures the sustainability, energy efficiency, and longevity of every project.
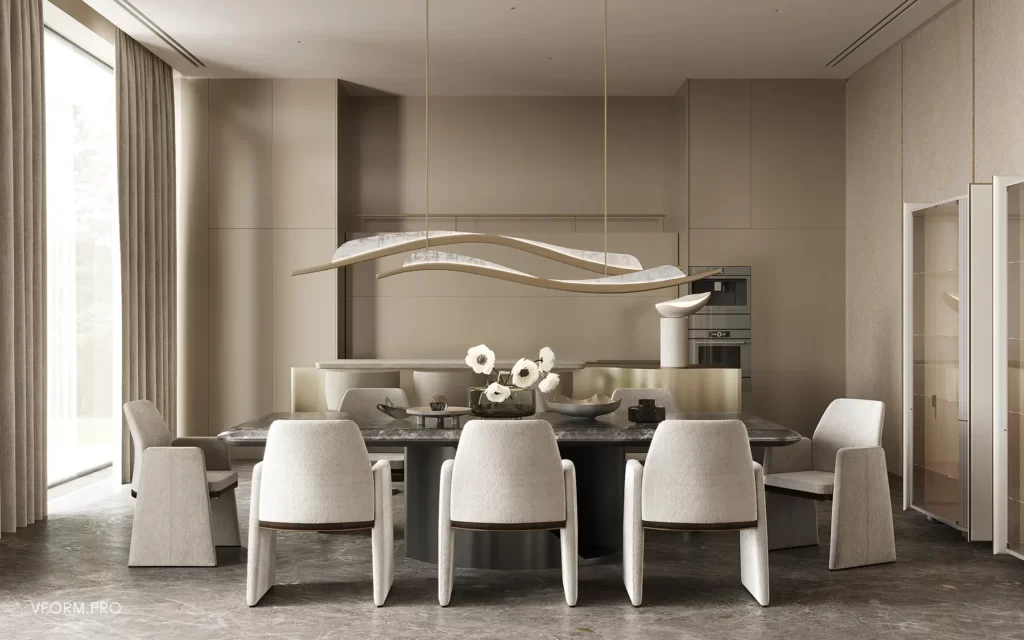
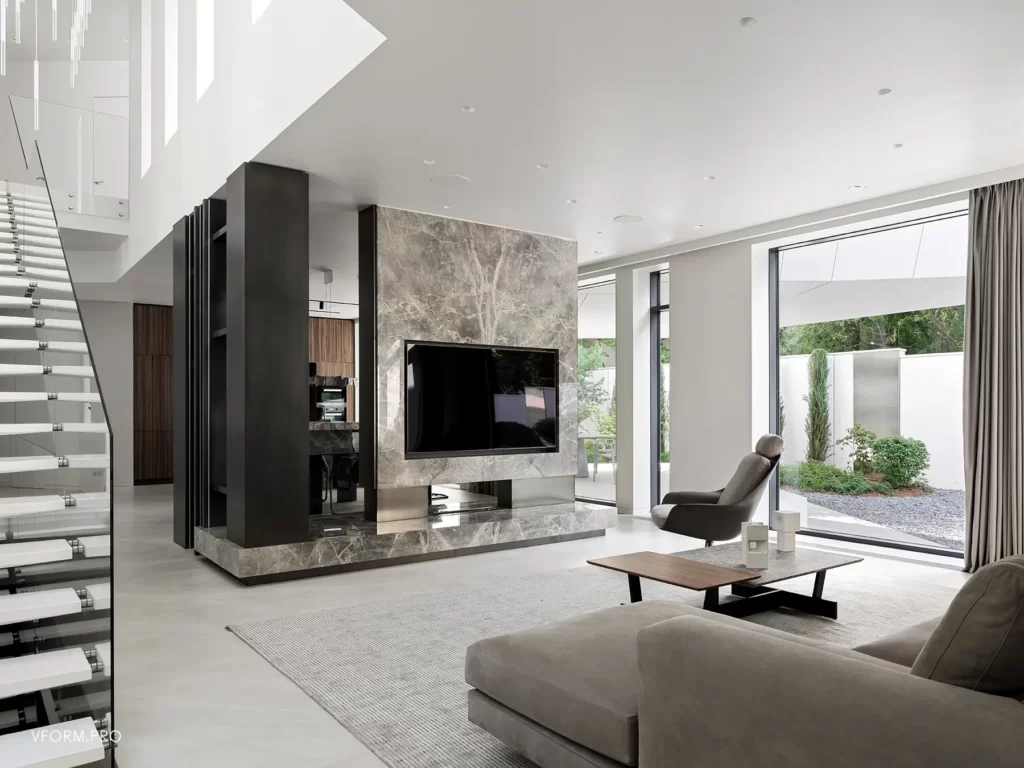
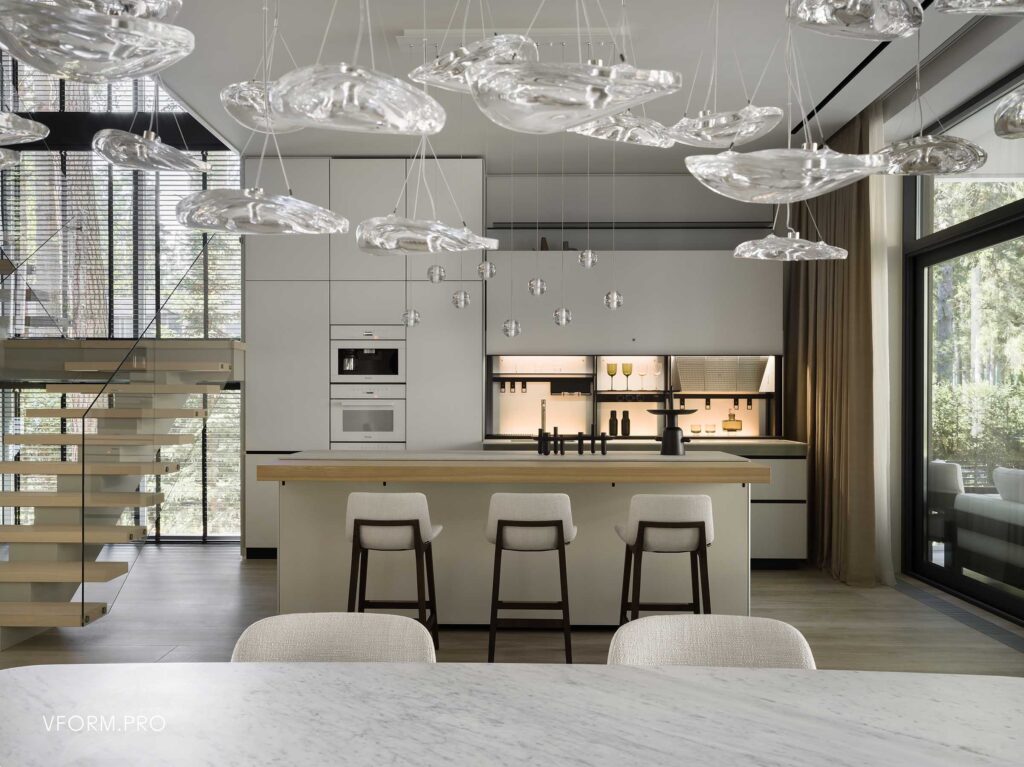
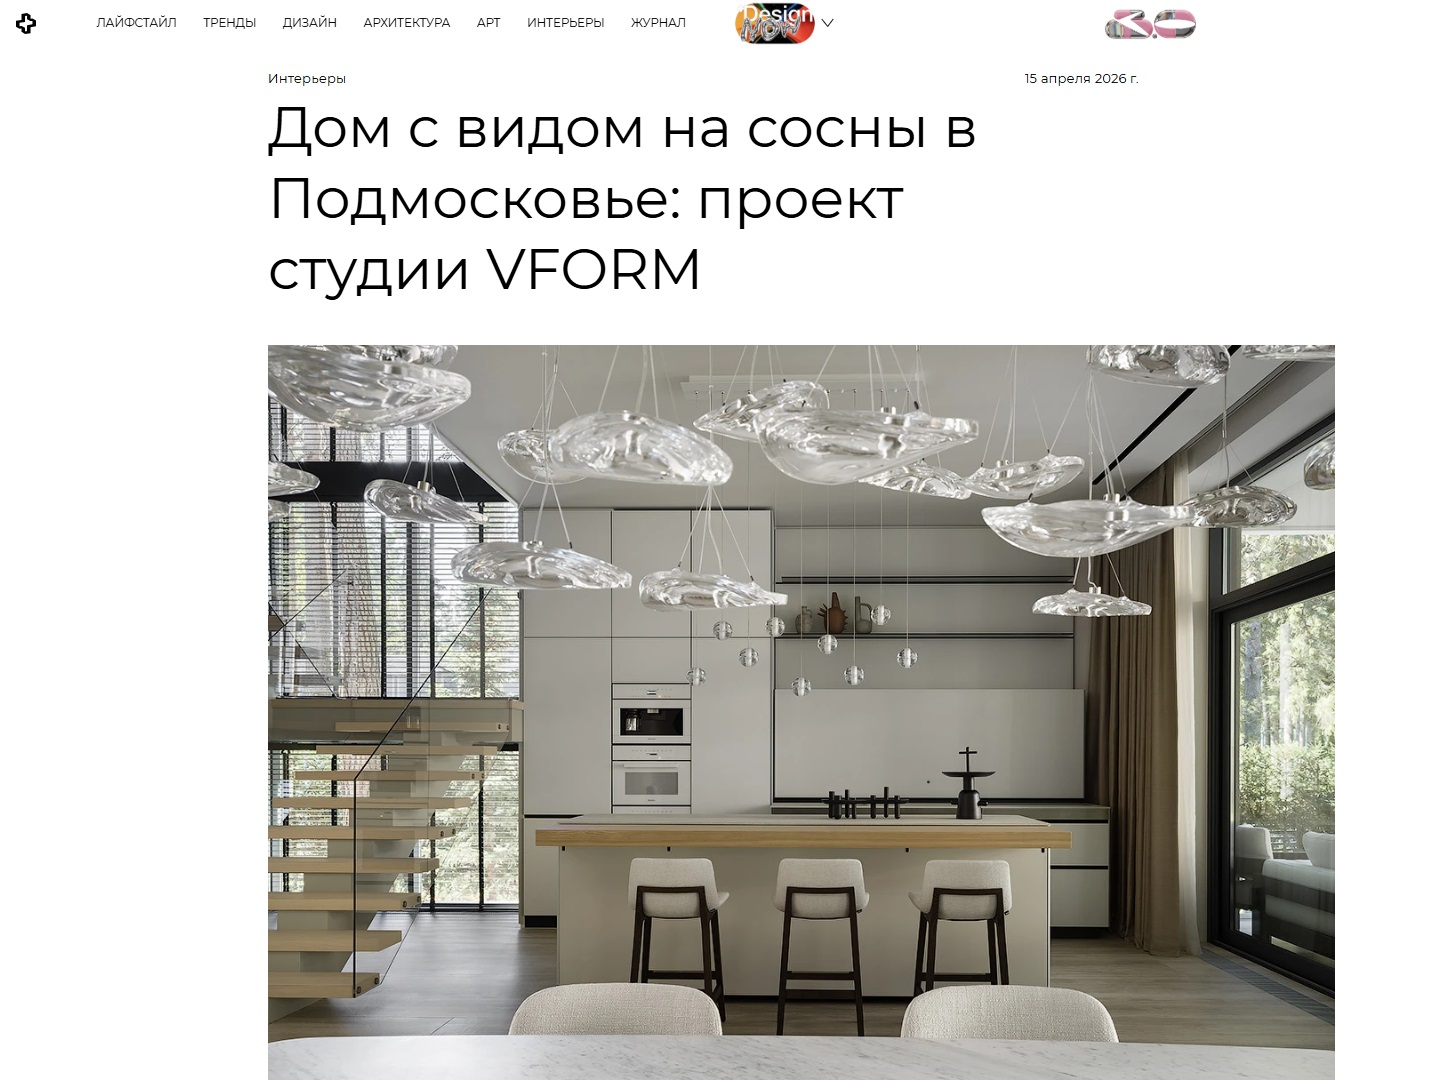
The studio designs interiors and exteriors that complement the architectural concept. At the heart of this work is shaping a comfortable everyday scenario using traditional materials alongside the latest technological solutions.
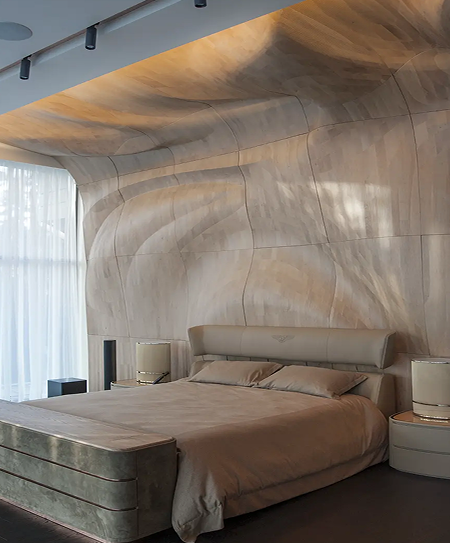
We create interiors where the architectural logic continues through materials, light, details, and everyday scenarios
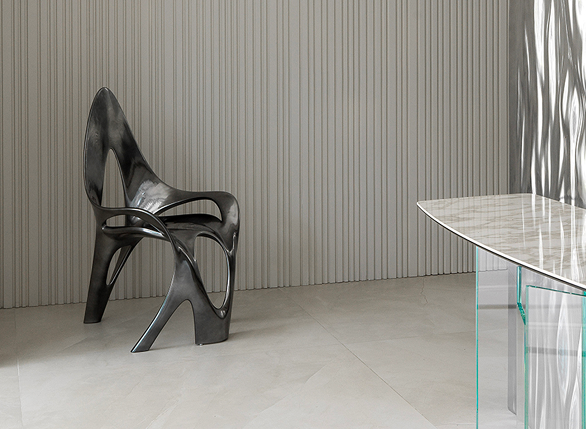
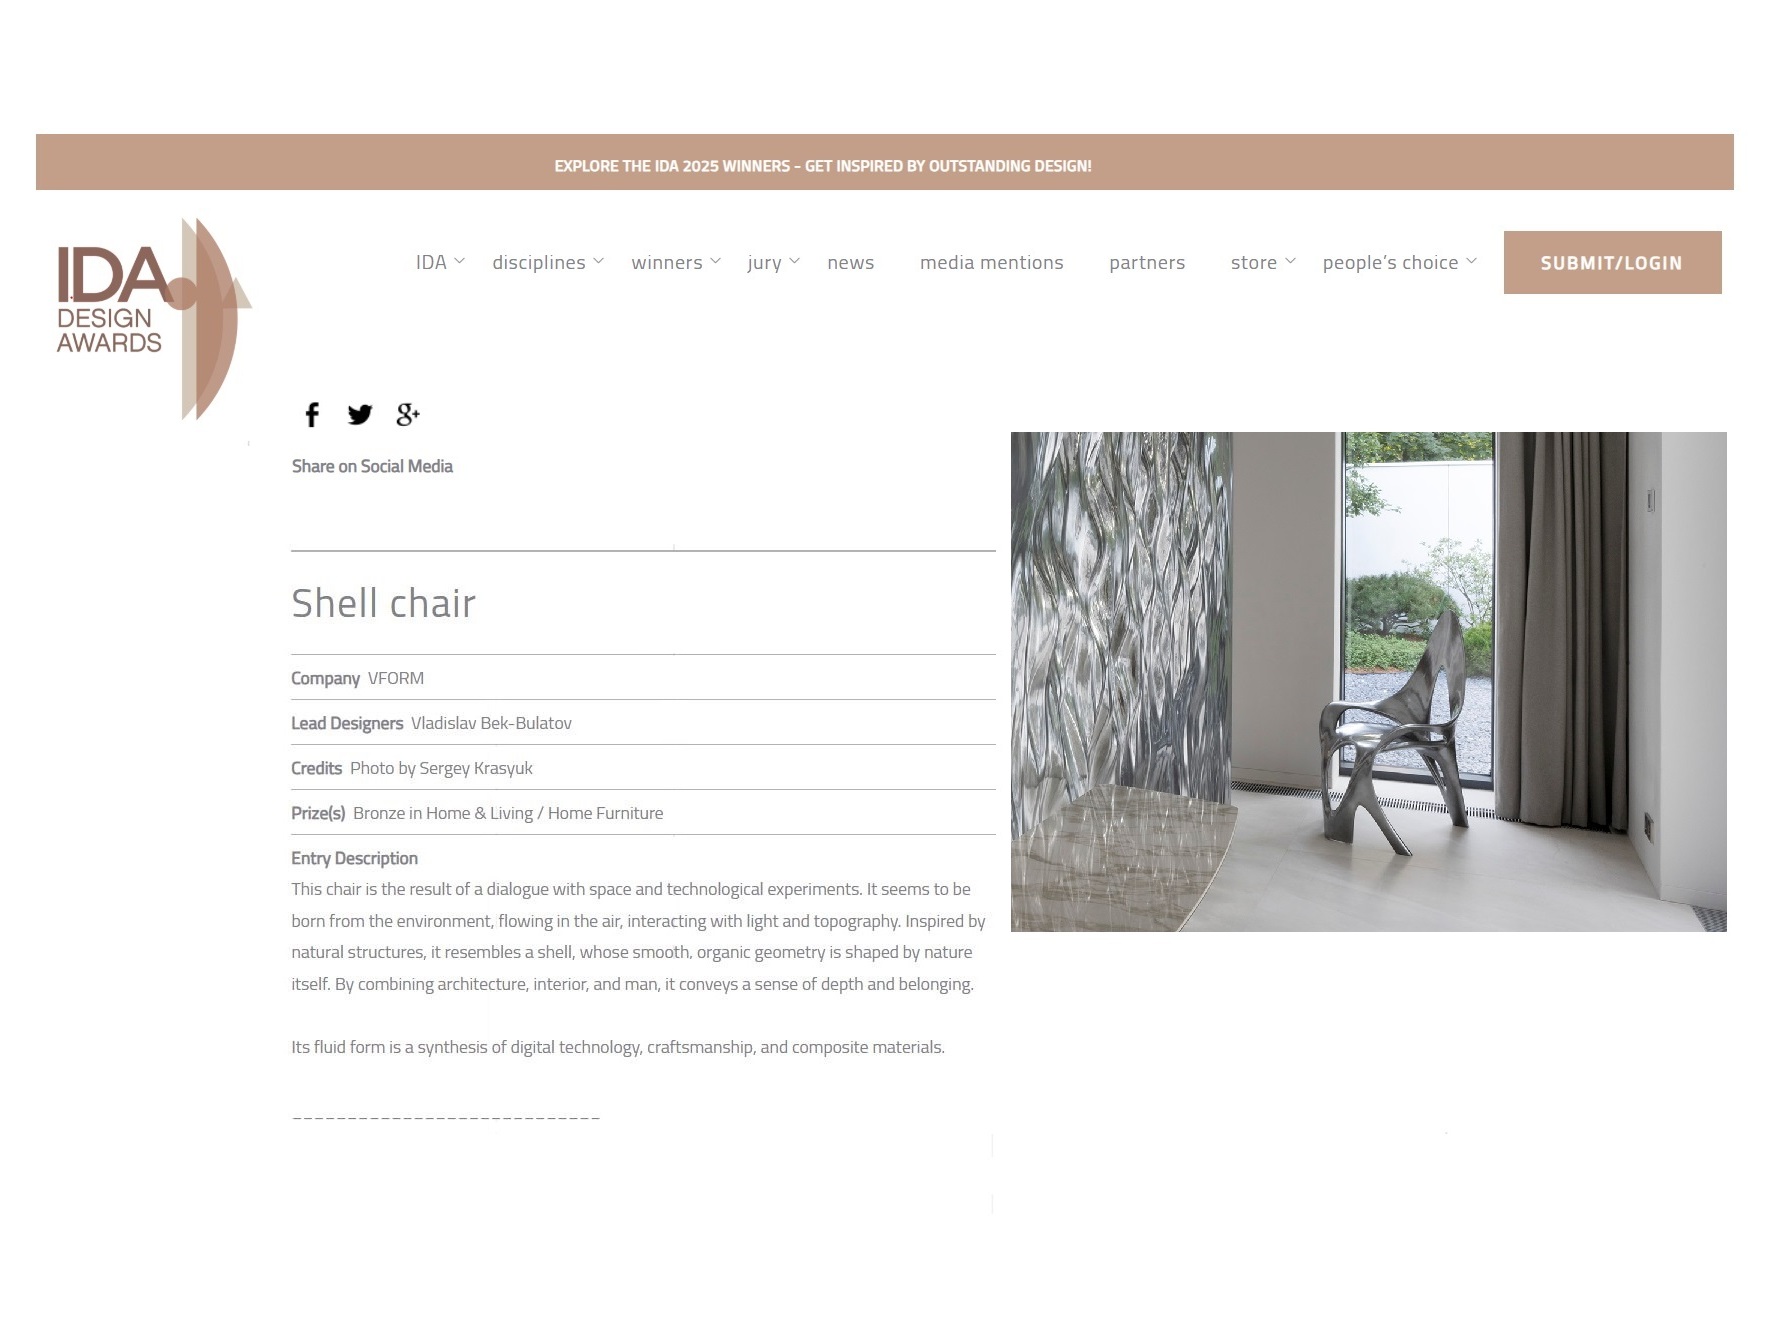
We design bespoke furniture pieces and environmental elements that carry the space's architectural idea forward
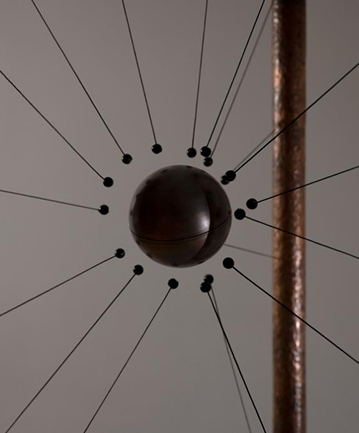
We create original art pieces that become a meaningful, visual focal point of an interior or architectural setting.
VFORM treats the house and its surrounding landscape as parts of a single system. Architectural decisions, materials, light, and view scenarios help establish a connection between the interior and its natural context.
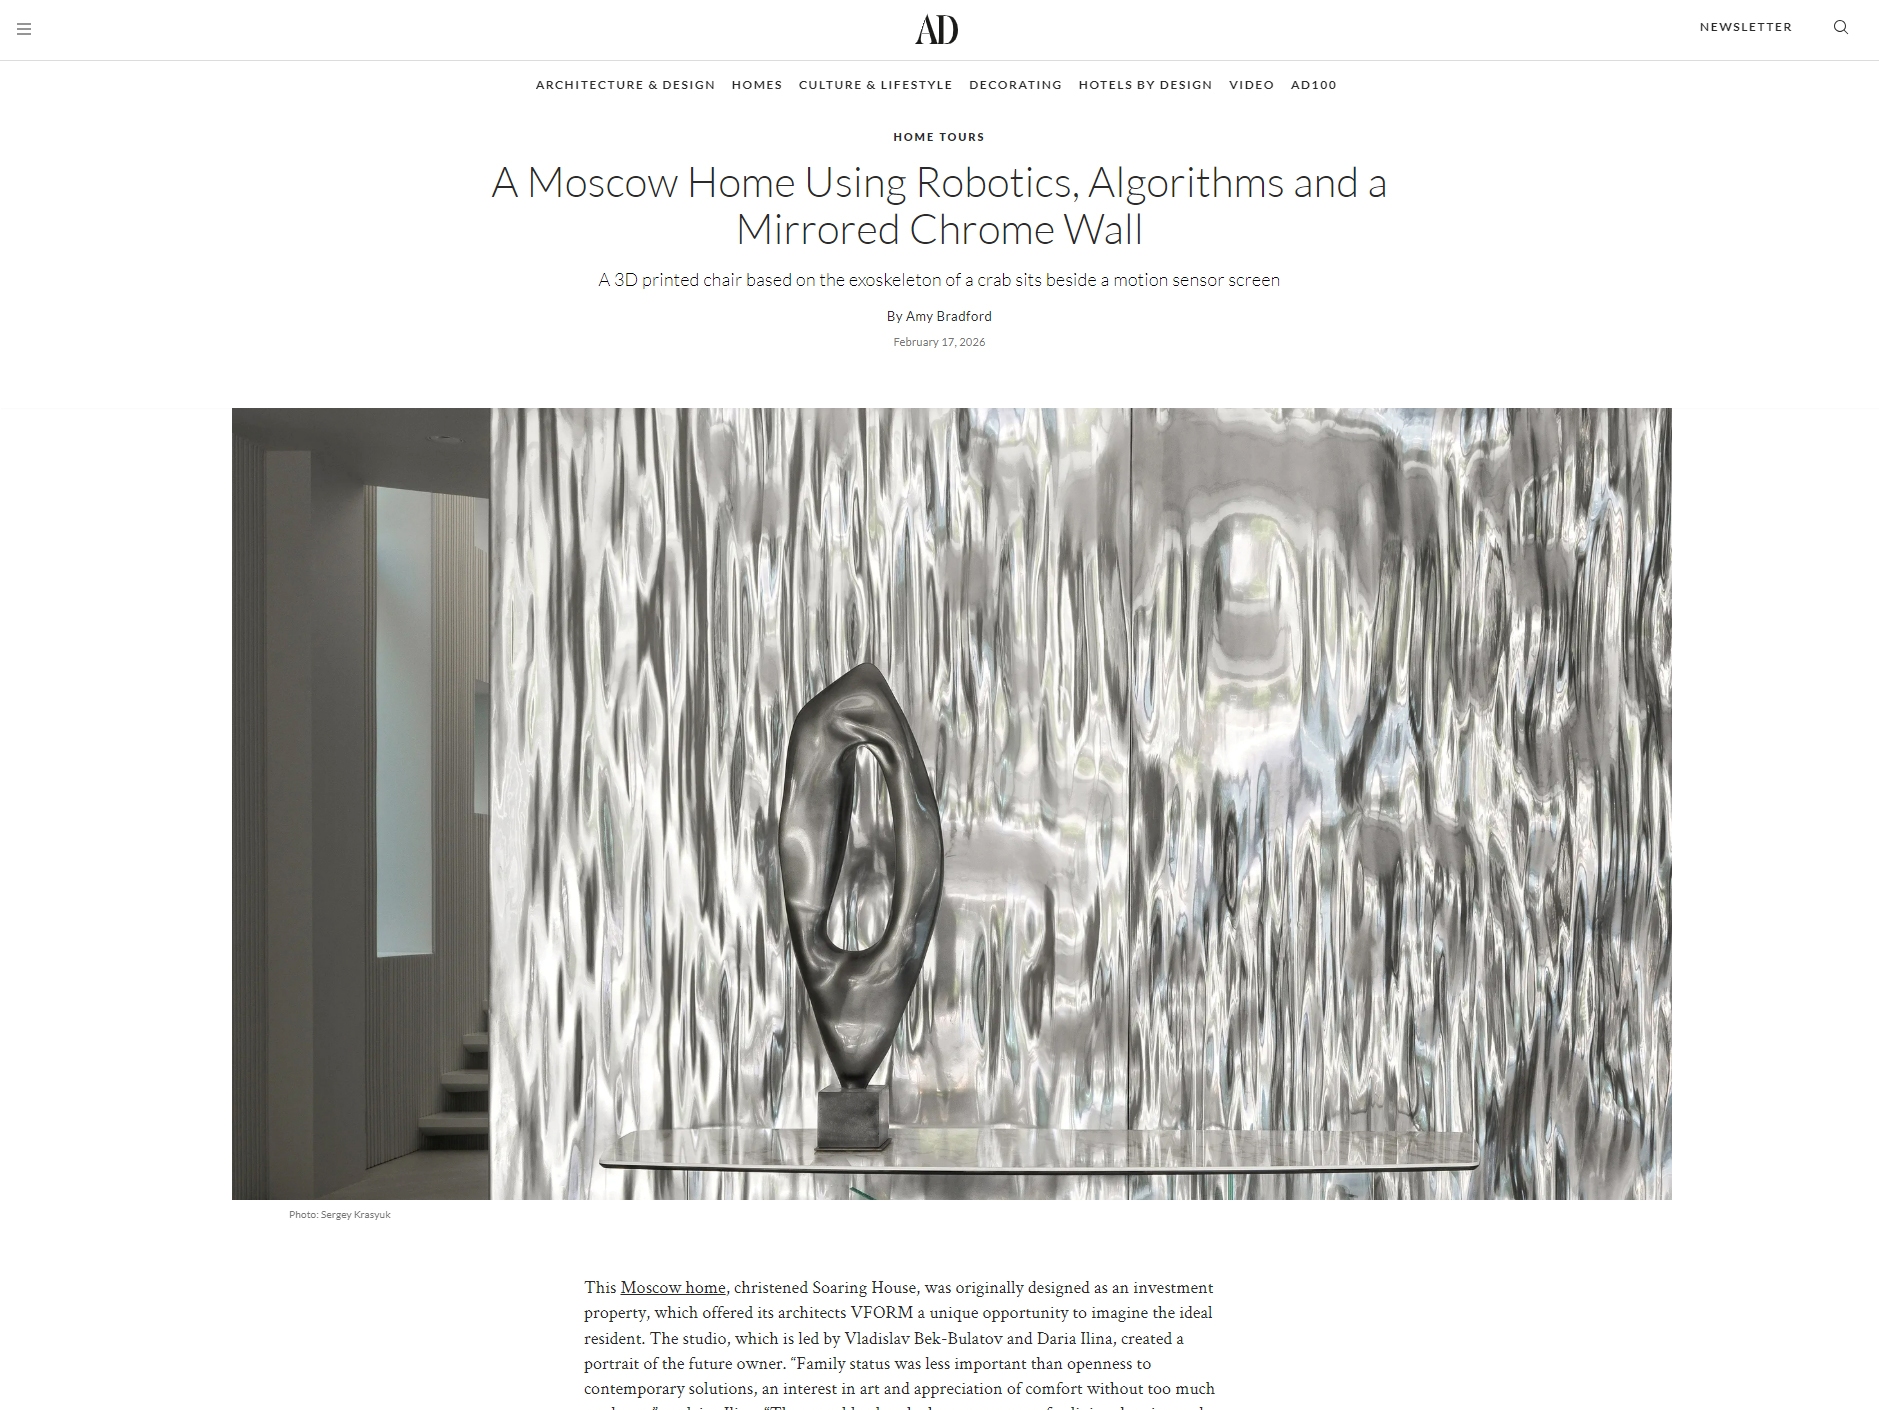
VFORM uses modern technology as a tool for precisely realizing an idea. Robotic fabrication, 3D printing, and innovative technologies make it possible to create objects, installations, and architectural accents that standard methods simply cannot achieve.
BIM design is the professional foundation of how VFORM works with complex projects. The digital model helps align architecture with structural and engineering solutions, see the project as a system, and manage quality more precisely at every stage.
The VFORM team brings together architects, engineers, designers, and project managers with experience at international practices, development companies, and highly complex projects. This experience helps find solutions that account for both the global professional context and the specifics of each site and brief.
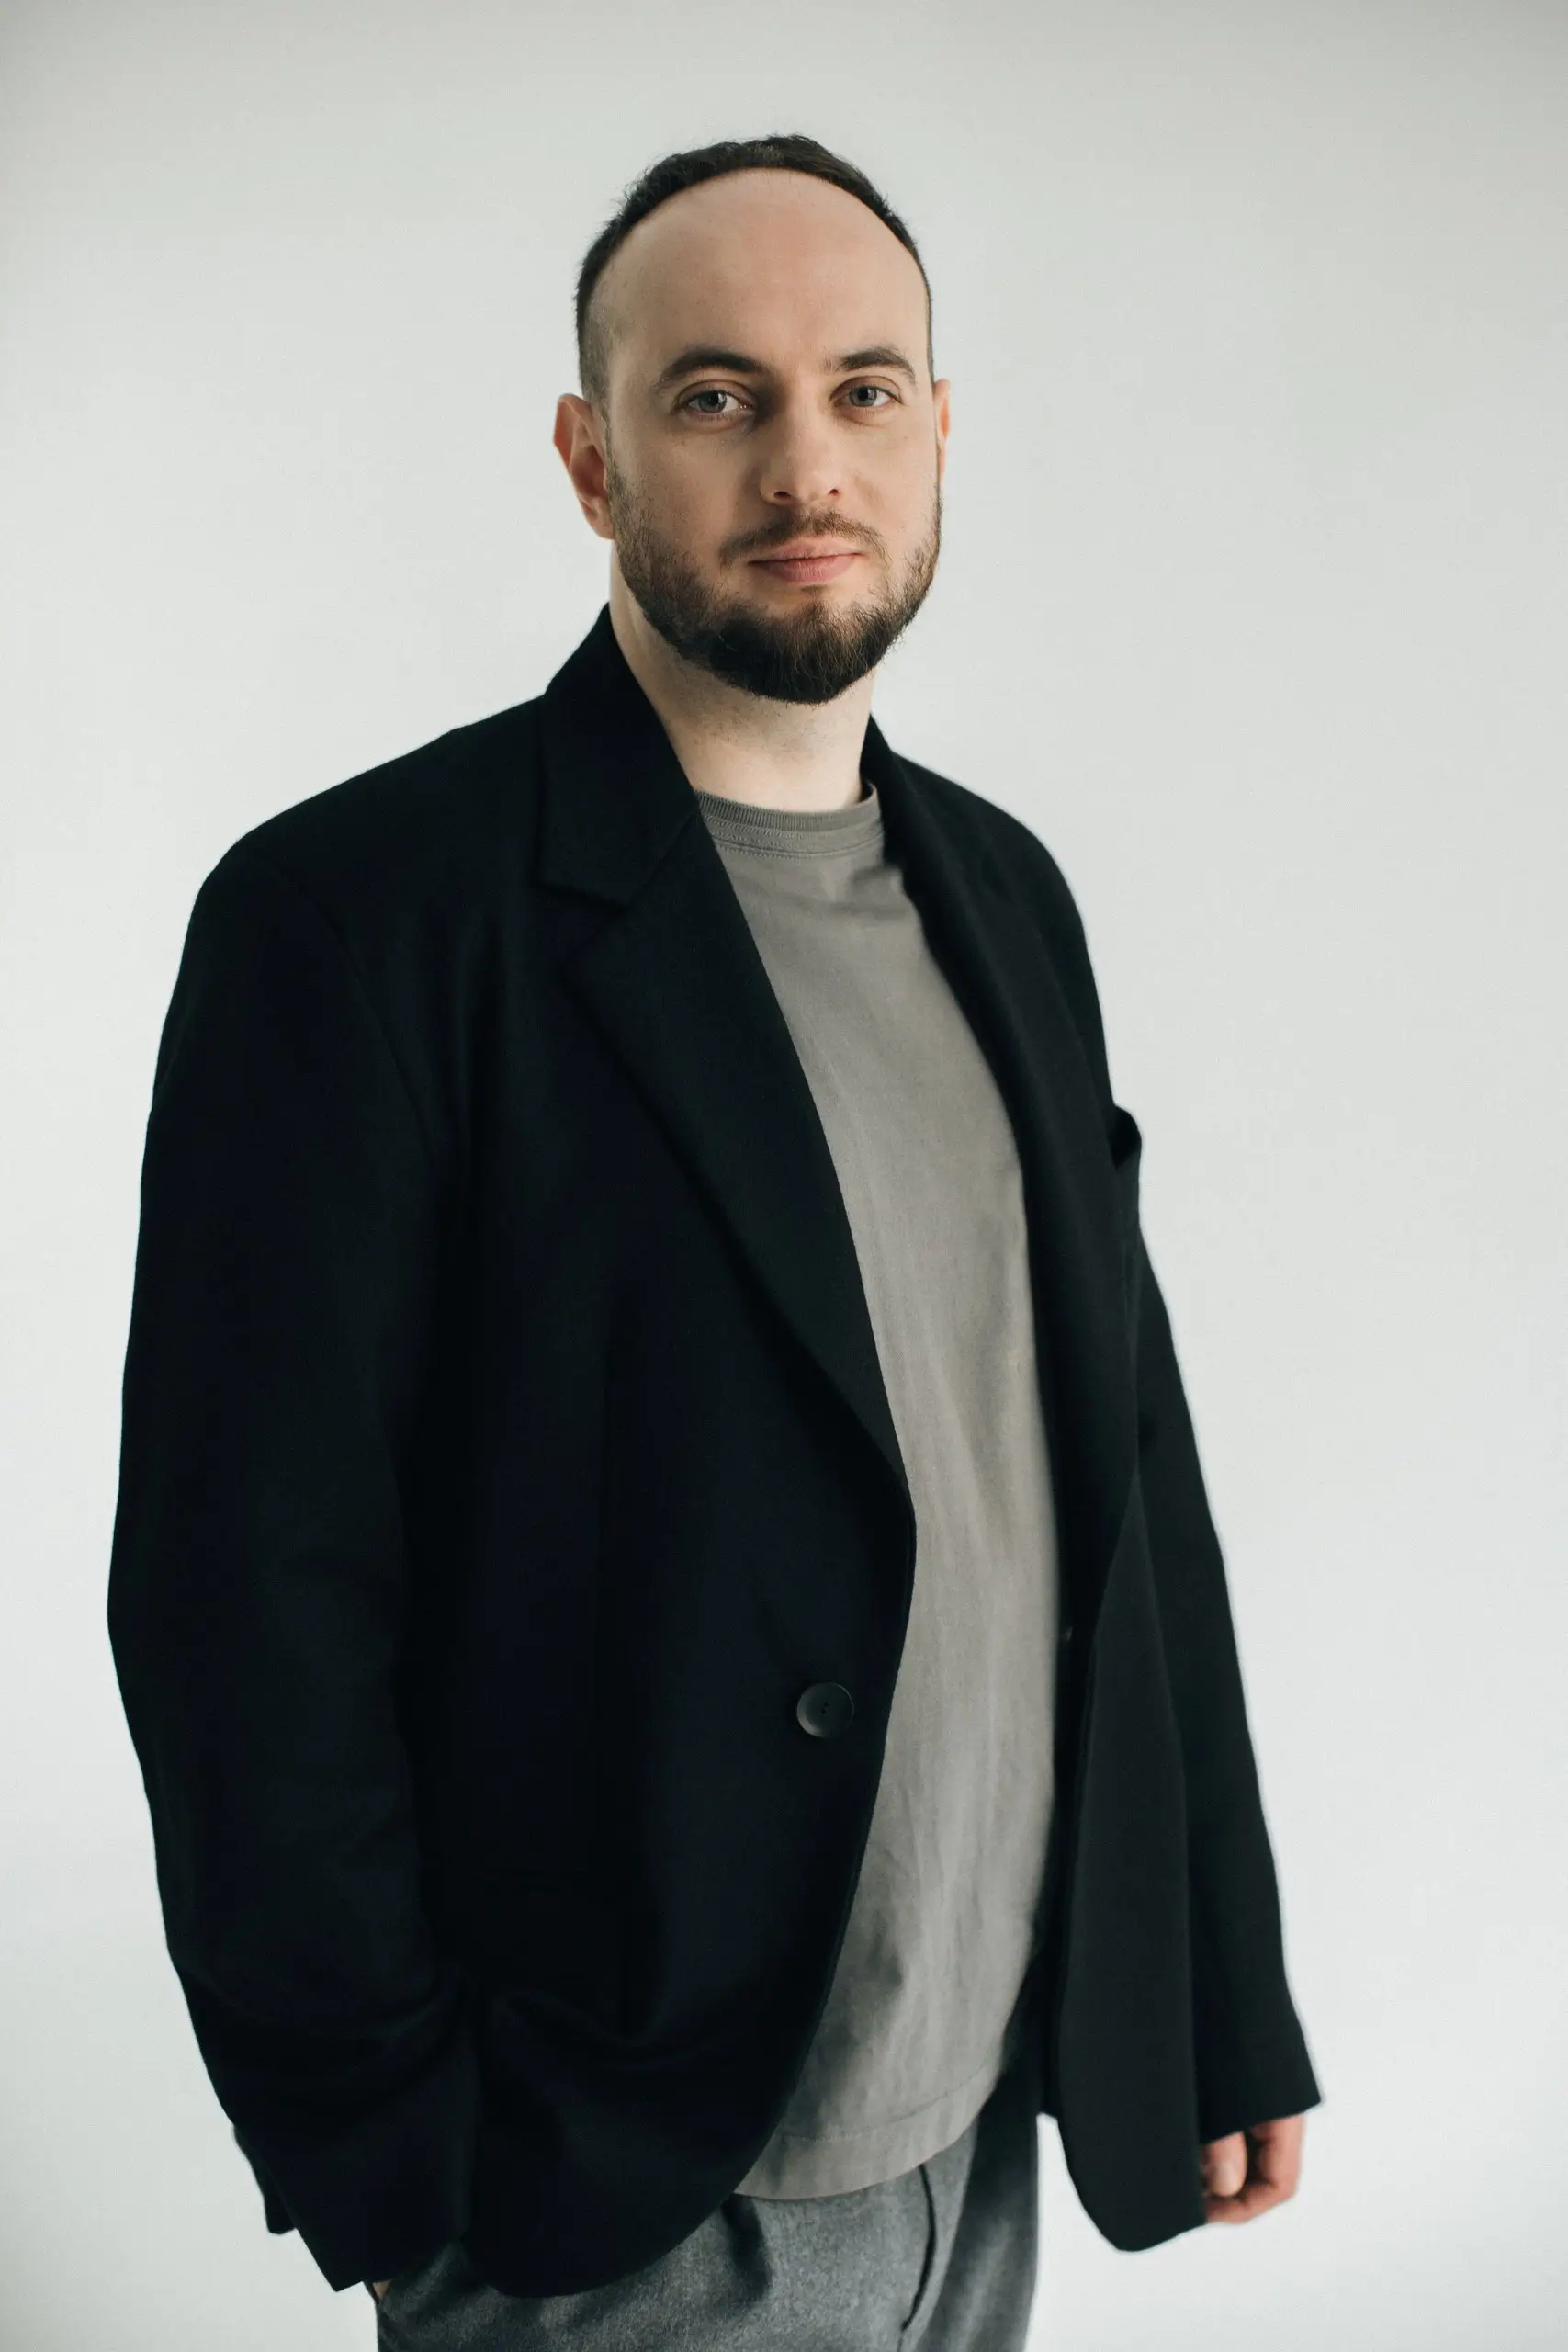
Architect, co-founder of VFORM
International architectural experience, a research-driven approach, and work with digital form-finding methods.
Worked at fs|architecten in Germany, as well as in the Code group at Zaha Hadid Architects in London, and contributed to the design of the Mathematics Gallery at London's Science Museum.
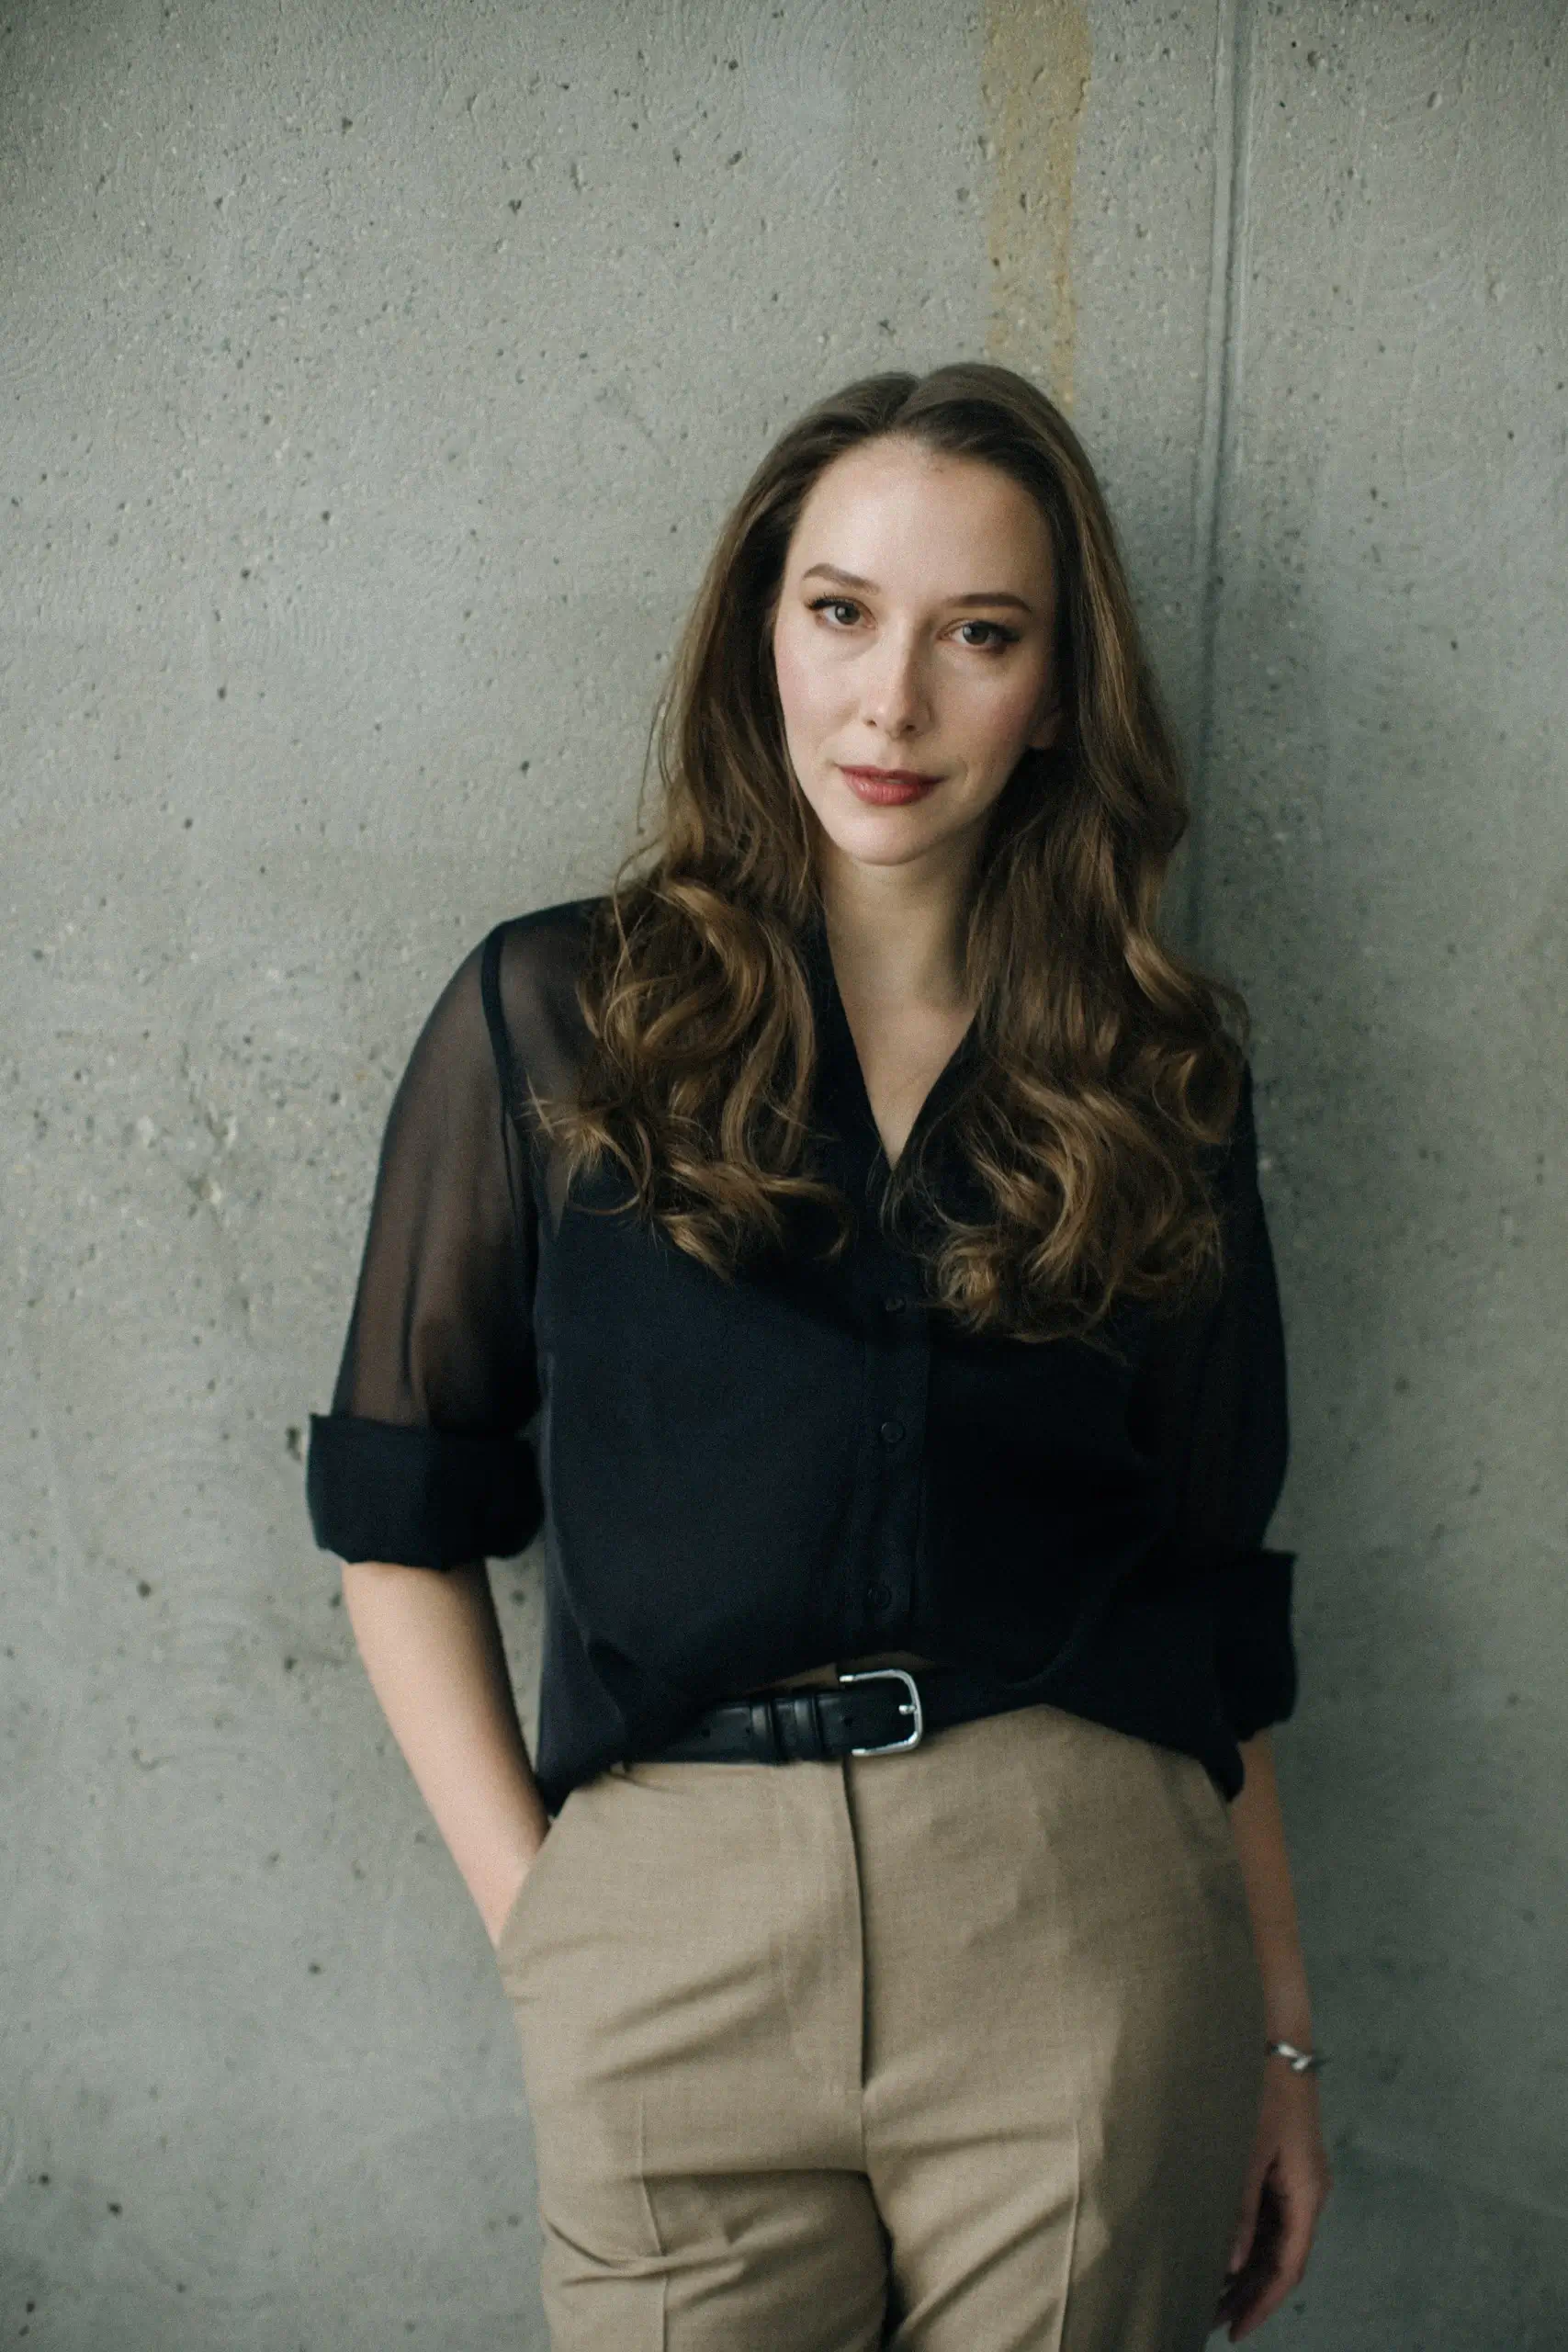
Architect, designer, co-founder of VFORM
Experience in real estate development, managing complex projects, and connecting architecture, interior design, and delivery.
Oversaw the design of 30 multifunctional centres in Moscow in collaboration with the London architectural practice AL_A (Amanda Levete Architects).

We treat private projects and client confidentiality with great care.
Project details are discussed strictly on an individual basis, under NDA.